

For six years, Auburn wasn’t just building a science complex. It was building for breakthroughs.
This fall, the $224 million STEM + Agricultural Sciences Complex (STEM+Ag) opens its doors, marking the completion of the largest research construction project in Auburn University’s history.
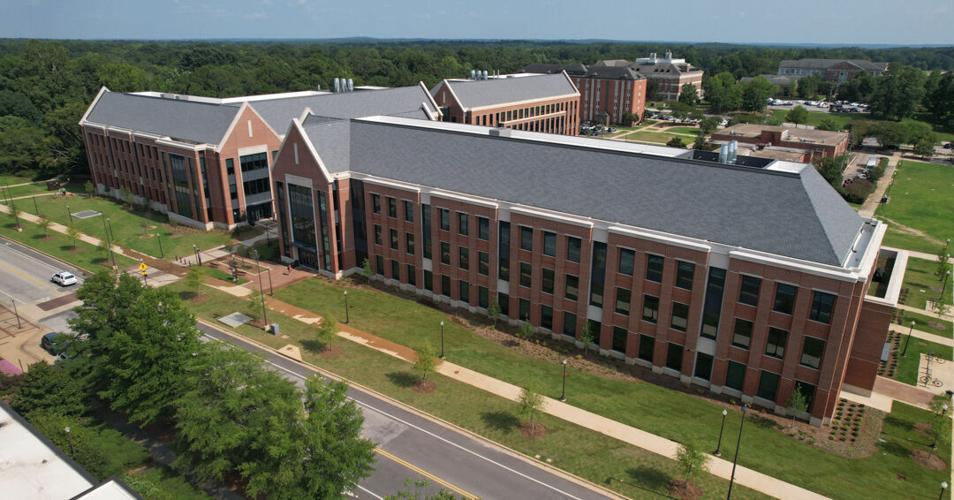
Spanning more than 265,000 gross square feet, the complex brings together six departments from the College of Agriculture and the College of Sciences and Mathematics under one roof. Nearly 70% of the building is dedicated to teaching and research laboratories, with the remainder devoted to offices, collaboration space and building support functions.
Though the exterior appears as three separate buildings, underground walkways and a sky bridge connect the entire complex, allowing students, faculty and researchers to move throughout the facility without ever stepping outside.
People are also reading…
But the building was never just about laboratories. It was designed to promote something far less predictable — the moments that lead to discovery. Graduate students asking one more question. Researchers from different disciplines discovering they’re working toward the same goal.
“It’s about creating the right environment for students, faculty and researchers where they can teach, learn, collaborate and do their best work,” said Simon Yendle, Auburn University Facilities Management’s associate vice president of planning, design and construction and university architect.
For Yendle, success was never measured by square footage or steel beams.
“How do you measure if a building is successful?” Yendle said. “It should be modern but still feel ‘Auburn.’ Not just new. It should feel like it was a place developed for discovery and some serious research work.”
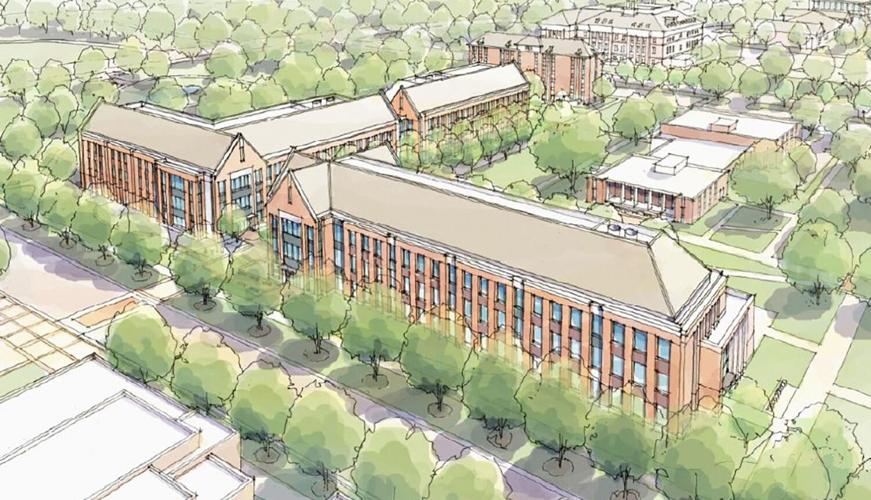
An early architectural rendering shows the vision for Auburn’s STEM+Ag complex before construction was completed.
Collision course
Replacing Parker Hall and Funchess Hall was only part of the goal.
“It was always envisioned as a collaboration base,” said Mary Melissa Taddeo, director of Capital Projects Studio U for Auburn Facilities Management. “The goal was to create places for people to collide.”
Researchers who once worked across campus now share hallways. Graduate students gather in common spaces instead of separate buildings.
“Agriculture and COSAM already do so much research that is similar,” Taddeo said. “This is a way to bring them back under the same roof and hopefully make more of those collisions happen.”
Built for what comes next
Building a state-of-the-art science complex meant planning for research that doesn’t exist yet.
Long before construction began, Auburn Facilities sat down with faculty members to understand exactly how they teach, conduct research and use their spaces. The process continued as research needs changed and new ideas emerged.
“The researcher using that space today may not be there in 10 years,” Taddeo said. “We had to ask the question, ‘How does the building still flex to accommodate future needs?’”
Some teaching labs feature movable furniture and utilities designed to make future renovations easier. Other research spaces were custom-built to meet highly specific scientific needs, from temperature and humidity requirements to specialized equipment.
“You’re probably not going to end up with the same principal investigators who helped design the building,” Yendle said. “Their research is going to change. The spaces had to be adaptable.”
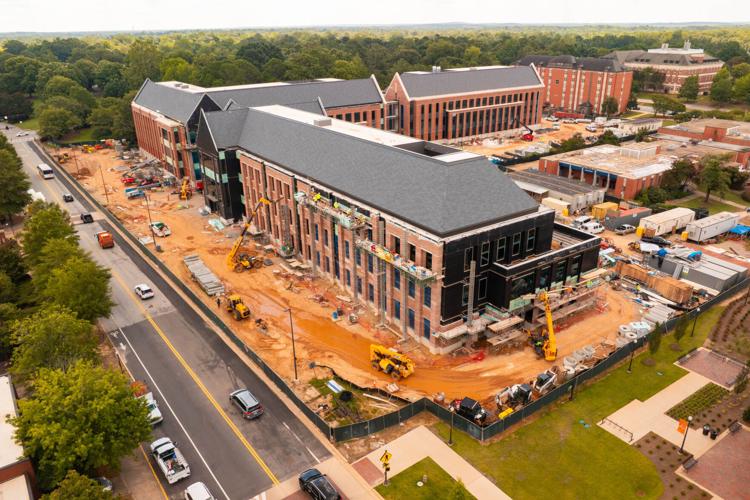
The STEM+Ag complex takes shape during construction, years before students and researchers would fill its halls.
Details, details
Those spaces were shaped, Yendle said, by thousands of decisions most people will never think twice about.
“It looks simple, but it’s not,” he said with a laugh.
Research that did not require natural light was placed below ground, allowing laboratories and teaching spaces above to be filled with daylight. Display cases throughout the building showcase fossils, mathematical models and ongoing research.
When asked what students will notice first, Yendle smiled.
“Sunlight,” he said. “And a more modern environment.”
Even the building itself is educational.
Look up, and some of the lighting fixtures resemble strands of DNA. Walk through the halls, and windows into laboratories offer glimpses of research happening in real time. Outside, the building opens toward a garden and new outdoor gathering spaces designed to extend learning beyond the classroom.
“When I can look at the finished building and people go, ‘Oh, this looks like Auburn,’ then I’ve done my job,” Yendle said.
New space, familiar feeling
Inside, things are finally buzzing. Roughly 350 faculty, staff and researchers moved into STEM+Ag over the summer.
For Taddeo, seeing people fill the building is especially meaningful. A College of Architecture, Design and Construction alumna who first came to campus as an undergraduate, she returned years later to help shape its future. Interviewing architects for STEM+Ag was one of the first things she did when she returned to Auburn in 2020.
The building, she said, now almost feels like her baby — complete with developmental milestones. The one that stands out?
Topping out, when the final structural piece is put in place and the building reaches its full height.
“That’s when you can see the whole volume of the building,” she said.
Now, that volume is fulfilling its purpose. Real research is being done in labs that once existed only as drawings. Soon, students will add their own energy to the mix.
Yendle is looking forward to that part.
“I think it’ll be interesting to see how the faculty and students really begin to understand what it is they have,” he said.
They’ll walk into laboratories, find their favorite study spots and, eventually, discover all those little details most people never realize took years to plan. That’s the idea, Yendle said. He is looking forward to when STEM+Ag no longer feels new.